
8927 Bluff LaneFair Oaks, CA 95628

Mortgage Calculator
Monthly Payment (Est.)
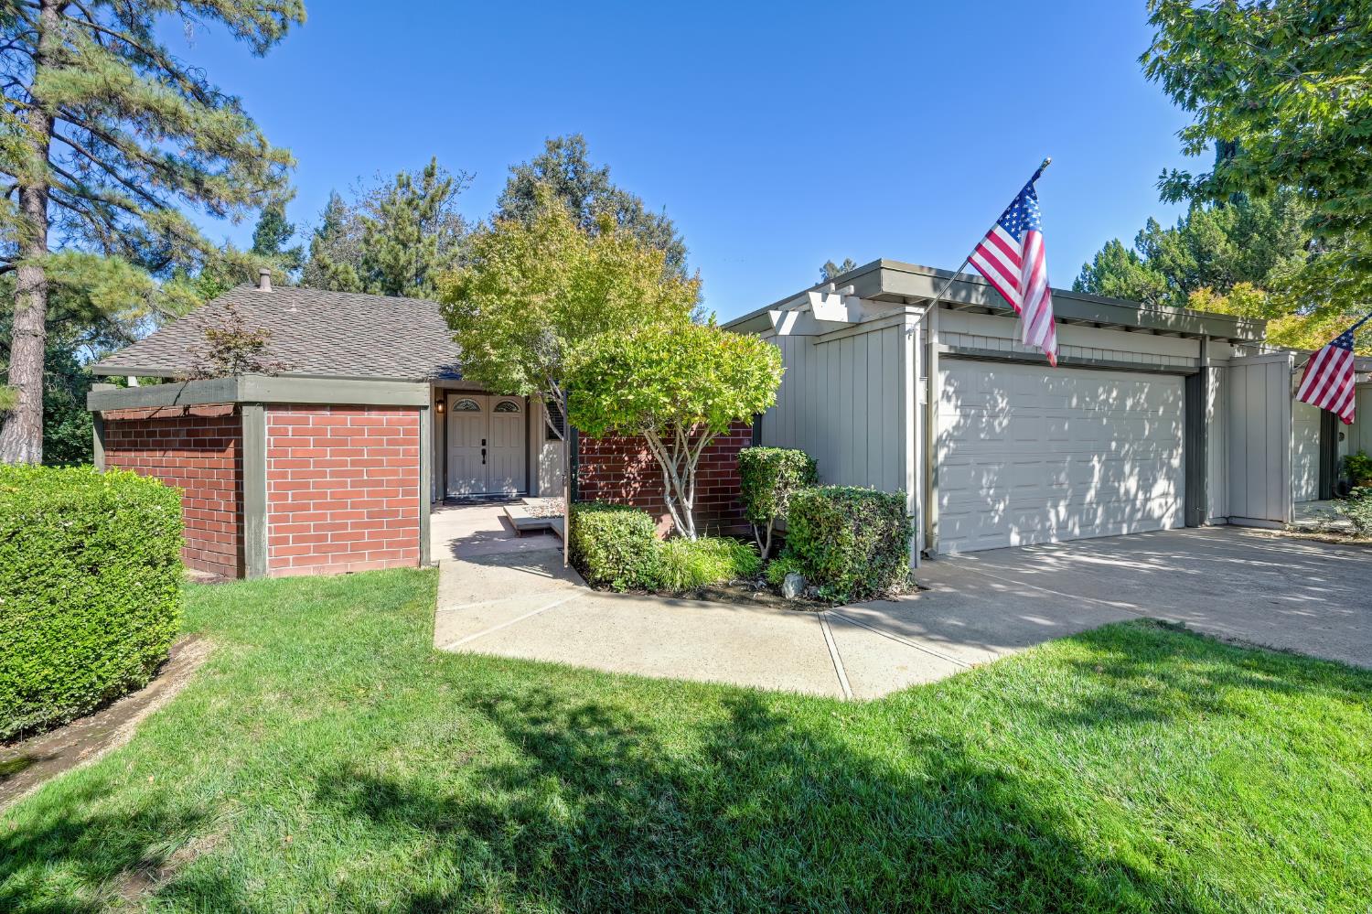
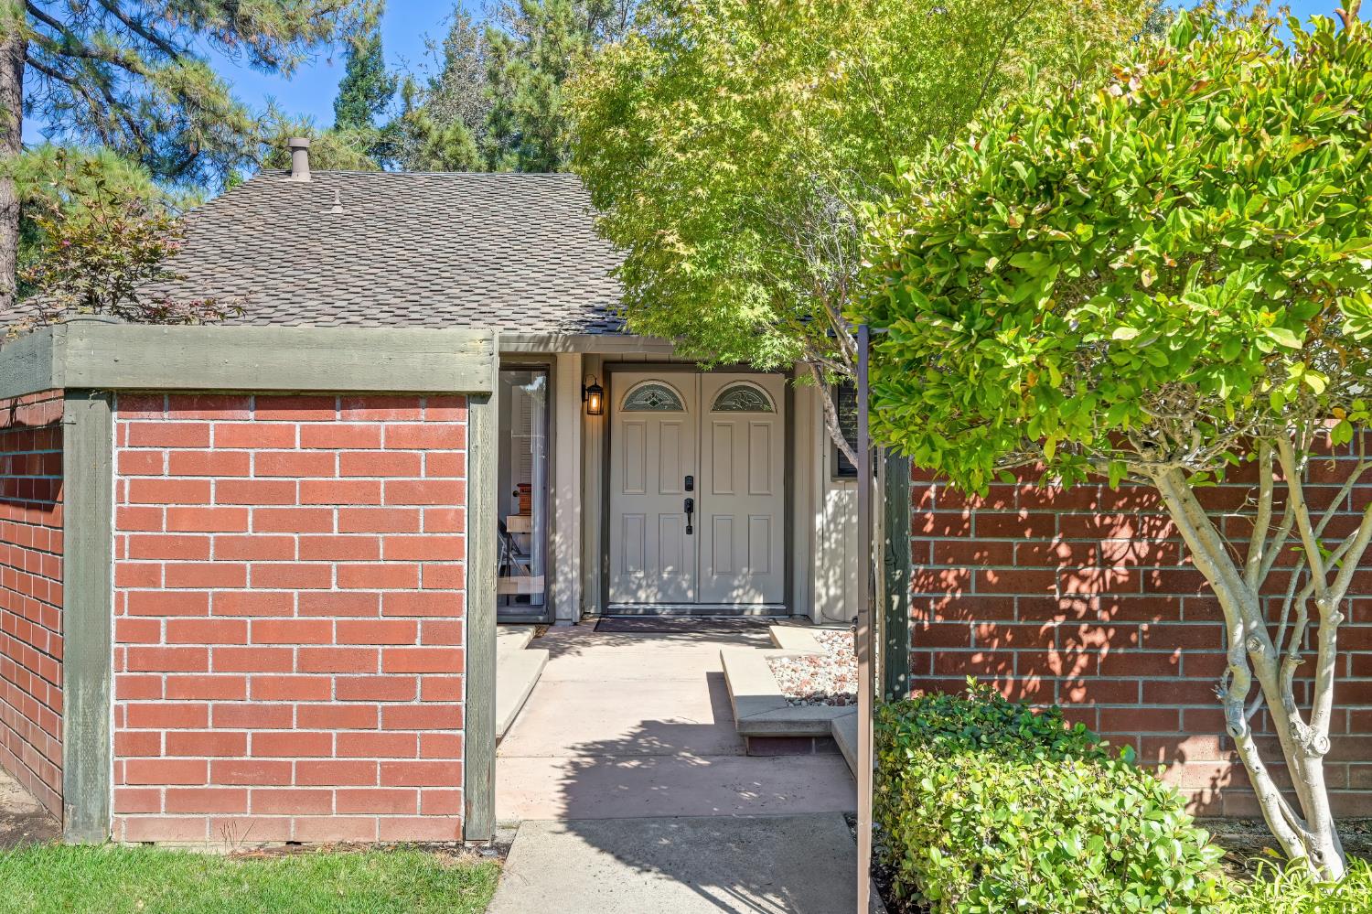
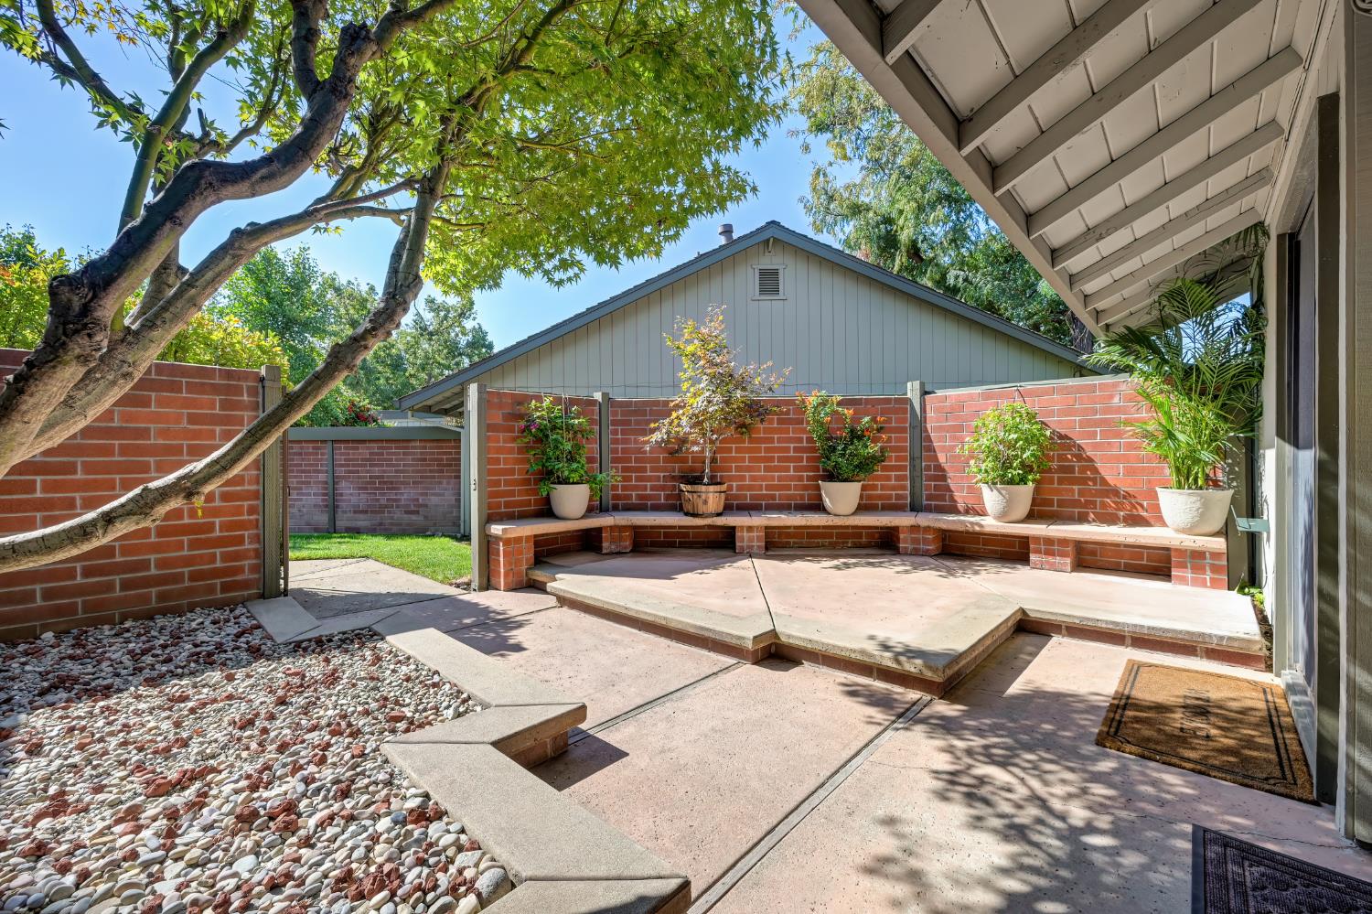
Enter an interest rate to see your estimated monthly payment.Location, Location, Location! Beautifully remodeled 3 bedroom home showcasing over $100K in recent upgrades. Enjoy modern upgrades throughout, including luxury plank flooring, recessed lighting in the living areas and all bedrooms, newer interior doors and hardware, and updated window blinds. The remodeled kitchen features crisp white shaker cabinets, quartz countertops, stainless steel appliances, added recessed lighting, and included refrigerator. Baths feature updated vanities, sinks, and lighting. Bright living room, dining room, and primary suite all feature soaring ceilings and views of the backyard patio, bringing the outdoors in and creating a relaxed resort feel throughout the home. The spacious primary suite offers a private bath, convenient laundry area with included washer & dryer, and direct backyard access. Perched above the American River, the Bluffs offers a unique setting with easy access to miles of scenic trails along the American River Parkway. Residents enjoy a pool, spa, recreation center, and tennis/pickleball courts. Just a short ride to the American River Bike Trail, with easy access to Highway 50 and downtown, this is a wonderful opportunity to enjoy modern living, outdoor recreation, and a truly special location.
| 24 hours ago | Listing updated with changes from the MLS® | |
| yesterday | Listing first seen on site |

All measurements and all calculations of the area are approximate. Information provided by Seller/Other sources, not verified by Broker. All interested persons should independently verify the accuracy of information. Provided properties may or may not be listed by the office/agent presenting the information. Data maintained by MetroList® may not reflect all real estate activity in the market. All real estate content on this site is subject to the Federal Fair Housing Act of 1968, as amended, which makes it illegal to advertise any preference, limitation or discrimination because of race, color, religion, sex, handicap, family status or national origin or an intention to make any such preference, limitation or discrimination. Terms of Use
Last checked 2026-10-09 04:54 PM PDT